
Real Projects.
Real Results.
Explore actual engineering templates and technical drawings produced by our design office, from network risers to detailed DDC panel layouts.
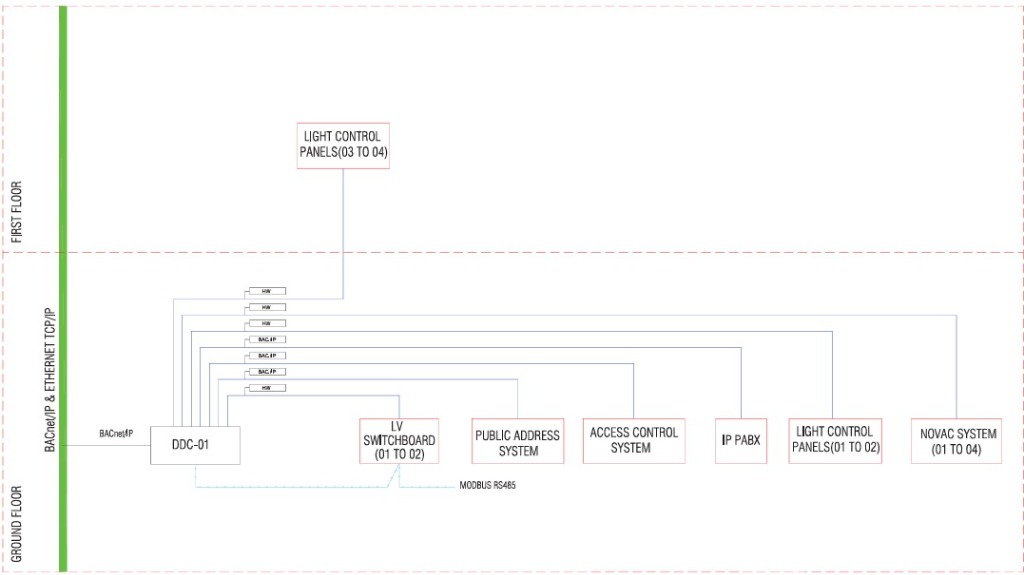
Commercial Tower Network Riser
Engineering Challenge
Need for a robust, scalable BACnet IP backbone to integrate thousands of data points across a 40-story multi-tenant building.
Our Solution
Designed a comprehensive network topology utilizing redundant fiber rings, distributed DDC panels per floor, and seamless integration with 3rd-party systems.
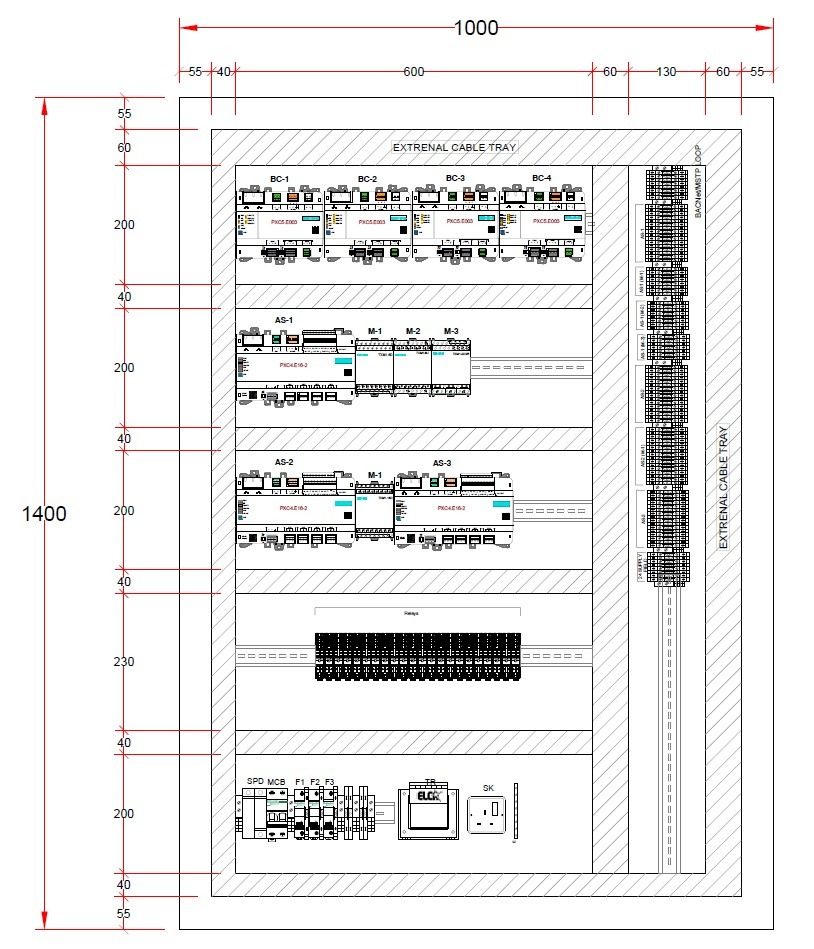
Chiller Plant DDC Control Panel
Engineering Challenge
Complex chiller sequencing requiring a high-density I/O footprint within a severely limited physical panel space.
Our Solution
Engineered a highly optimized internal backplate layout, utilizing compact I/O modules, efficient DIN rail spacing, and segregated low/high voltage cable ducts.
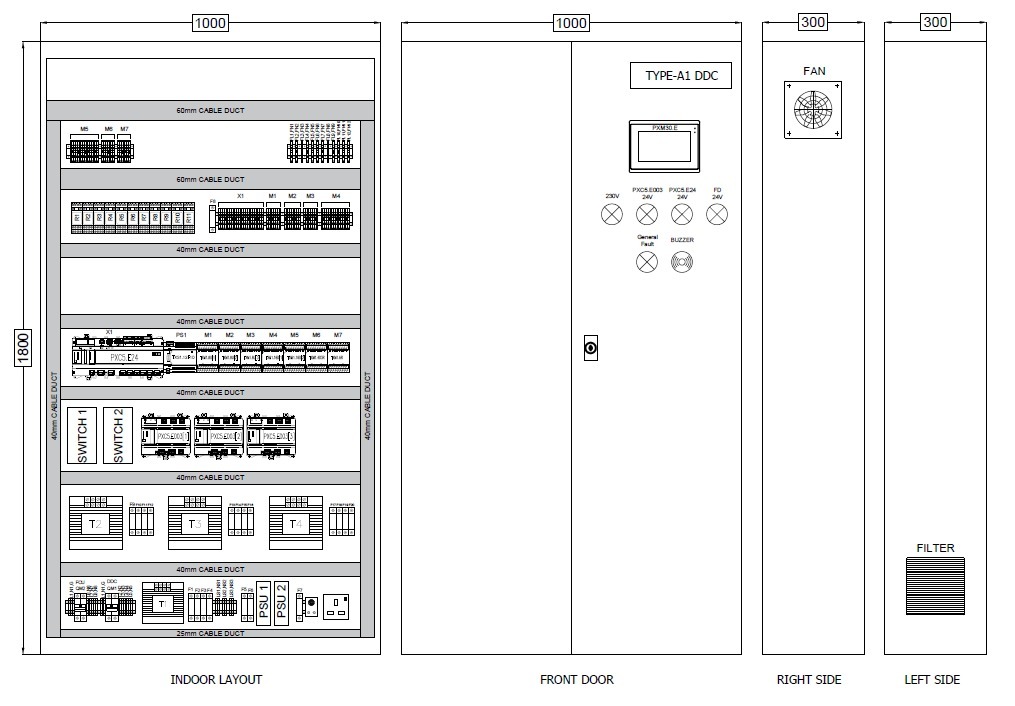
Type-A1 MCC/DDC Hybrid Panel
Engineering Challenge
Strict requirement for local manual override, alarm annunciation, and system monitoring directly on the panel face for maintenance personnel.
Our Solution
Designed a clean, intuitive front-door layout incorporating a touch HMI screen, manual HOA switches, and clear fault indication lamps.
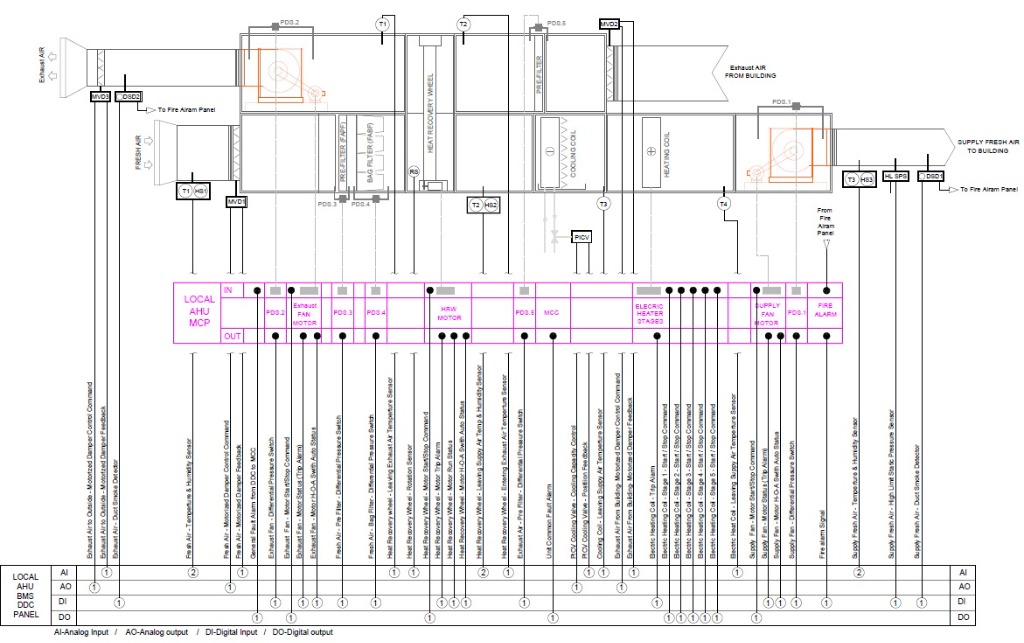
Healthcare Isolation AHU Control
Engineering Challenge
Strict requirement for precise temperature, humidity, and positive pressure control in critical hospital isolation wards.
Our Solution
Developed detailed system schematics incorporating heat recovery wheels, electric heaters, VFD supply/exhaust fans, and dedicated fire alarm interlocks.
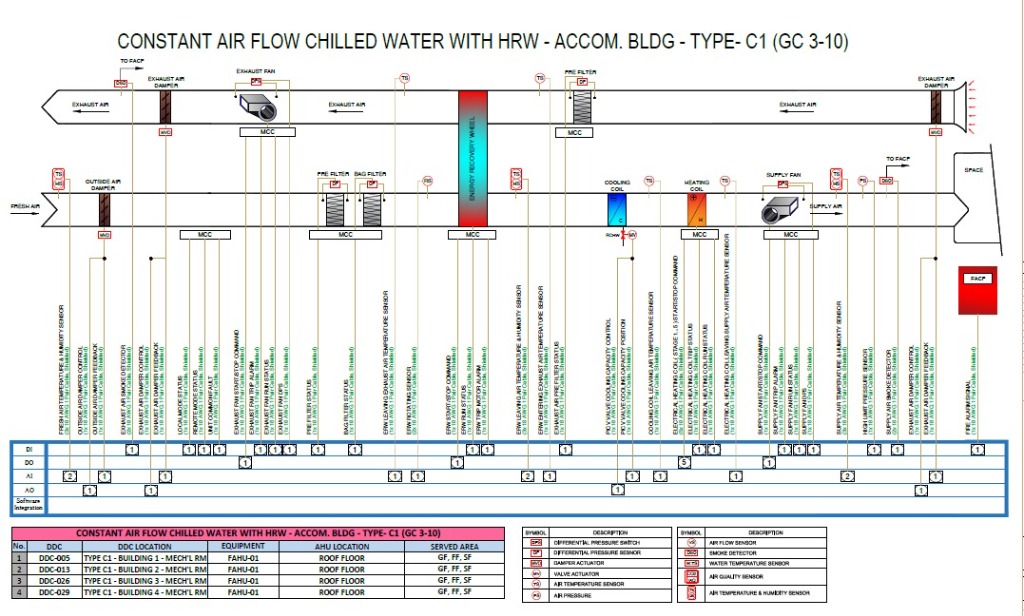
Constant Airflow AHU with HRW
Engineering Challenge
Excessive energy consumption due to 100% fresh air requirements in extreme Gulf summer conditions for an accommodation building.
Our Solution
Implemented a constant air volume schematic integrated with an Energy Recovery Wheel (HRW) and chilled water cooling coil to drastically reduce the cooling load.
Contact our design office to discuss your specific project requirements and see how we can act as your remote engineering team.
Request a Quote